Warehouse SuDS and drainage: what planning requires in England
What England's planning system asks of warehouse surface water drainage: discharge hierarchy, runoff limits, attenuation storage and maintenance.
By Eddie Lyons, Construction director
Generated by your browser's built-in AI. May not be fully accurate.
On a warehouse scheme in England, the drainage strategy is shaped before the groundworks are priced. The drainage engineer designs it, but planning policy, the planning permission and advice from the lead local flood authority can constrain the destination, discharge rate, storage and maintenance arrangements. A big shed puts a hectare or two of roof and yard where there used to be permeable ground, so far more rainfall becomes runoff that has to be managed at a rate the planning authority will accept. Get the strategy wrong at the application stage and you are not tweaking a detail later, you are storing a problem that surfaces as a buried structure nobody budgeted for.
So when a developer asks what the surface water drainage will cost, the honest answer starts with the approved strategy and any relevant planning condition, not just the pipe. Sustainable drainage, SuDS, is not a green add-on or a box the planners tick for appearances. The requirements influence how fast water may leave the site, where it may be sent and how much storage is needed to hold it back. Those three answers size most of the below-ground package. This is what the planning process can require, and where the cost really sits.
How planning and building control shape drainage
Two different regimes touch drainage on a warehouse job and people mix them up. Approved Document H gives guidance on meeting the drainage requirements of the Building Regulations, including the disposal of rainwater and how systems are built. The planning system deals with wider land-use and flood-risk matters, including how much surface water may leave the site, where it goes and how the SuDS will be maintained. The drainage engineer has to produce a design that works across both.
For most warehouses that matters because the scheme is “major development”, and for major development paragraph 182 of the National Planning Policy Framework expects the drainage to “incorporate sustainable drainage systems to control flow rates and reduce volumes of runoff”. A warehouse crosses the major-development line easily; a thousand square metres of floor space or a one-hectare site is enough. The framework also says the SuDS must take account of advice from the lead local flood authority, which is a statutory consultee on the drainage of major applications. In practice that means the county or unitary flood team, not just the district planners, has a say on your scheme, and their advice can inform the drainage conditions attached to the permission.
The reason this ends up on the groundworks contractor’s desk is simple. The physical works that satisfy the approved strategy, the tanks, flow controls and treatment, are all groundworks. Depending on its exact wording, a planning condition may require drainage details before work starts or evidence of completion before occupation. If the system was not designed and priced properly at the front, it can turn up as a cost and a delay at the back.
The discharge hierarchy: where the water is allowed to go
The first thing the approved strategy and any related condition establish is destination, and it is not a free choice. England’s national standards for sustainable drainage systems, updated in July 2025, are non-statutory standards for SuDS design. They set an order of preference for where surface water ends up. Where they are applied through planning policy or a condition, the designer must justify moving to a lower option:
- Collected for reuse (rainwater harvesting).
- Infiltrated to ground (a soakaway or infiltration basin).
- Discharged to a surface water body (a watercourse, at a controlled rate).
- Discharged to a surface water sewer or other piped system.
- Discharged to a combined sewer, as a genuine last resort.
The standards are blunt that “higher cost alone shall not be a reason to utilise lower priority final destinations”. Infiltration should not be dismissed because a soakaway is inconvenient; the designer needs evidence that the ground or site constraints make it unsuitable. That is why appropriate ground investigation and infiltration testing early are worth the money. Our first-pass percolation and soakaway resource can help with early feasibility, but it does not replace site testing and design. Where infiltration is viable, it can remove the need for an off-site connection and reduce storage or connection costs, subject to the available land, geology and maintenance requirements. Where it is not viable, the evidence can support a proposed discharge to a watercourse or sewer before the condition is settled. Our SuDS compliance guide walks the full hierarchy and the component options in one place.
The number that sizes everything: your discharge rate
Once the destination is set, the approved rate limits how fast the site may discharge, and this single number drives the size of the whole system. The principle is that a developed site should not shed water faster than the undeveloped site. For the 50% annual exceedance probability event, the national standards limit the peak rate to the equivalent greenfield runoff rate or three litres per second per hectare, whichever is greater.
Greenfield rates are usually low, but the value is site-specific and should be calculated using an accepted flood-estimation method. A hectare of warehouse roof and yard in a heavy storm can shed far more than the permitted rate. The gap between what the site now produces and what may be released is the volume that has to be stored on site and discharged gradually through a flow control. That stored volume is the attenuation, and it is where much of the drainage cost can sit.
Attenuation is a buried structure, not a line on a drawing
This is the point most warehouse budgets get wrong. Attenuation is often drawn as a modest hatched rectangle on the drainage layout and priced as if it were. On a real distribution shed it is a substantial piece of civil engineering: a large geocellular crate tank wrapped in membrane, an oversized pipe network, a below-ground storage basin, or a combination, all sized to hold back the difference between a downpour and a trickle for the duration of a storm.
Two things push that volume up. The first is the design storm: the standards require the system to cope with the rare, severe event, not the everyday one. The second is climate change. The standards require the most up-to-date climate change allowances to be applied, using the upper-end allowance matched to the design life of the building. A warehouse is a long-life asset, so it is sized against a wetter future, not today’s rainfall, and that uplift makes the tank meaningfully bigger. Under a warehouse floor or a working yard there is also a depth-of-cover and trafficking question: the tank has to take HGV wheel loads, which drives the crate specification and the excavation depth. None of that is a detail. It is a large hole, a lot of imported structure, and a slab or yard build-up over the top, and it has to be set out before the earthworks levels are fixed, not after.
Water quality: the bit that gets forgotten
The condition is not only about quantity. A yard where lorries turn, park, and occasionally drip oil produces dirty runoff, and the SuDS has to clean it before it leaves the site. The SuDS Manual sets out the design across four aims, quantity, quality, amenity and biodiversity, and a scheme that controls the flow rate but ignores water quality is the kind that draws an objection from the flood authority late in the process.
In practice, the water-quality risk assessment often leads to a treatment train, with components in series so runoff is treated as it moves through the site. The appropriate number and sequence depend on the pollution hazard and the treatment performance of each component. On a warehouse that might mean a filter strip or swale collecting yard runoff, feeding a filter drain, pond or wetland before the attenuation and flow control. Those features take up space at ground level and compete with parking and circulation, which is exactly why they belong on the earliest site layout, not a value-engineering conversation after the plot is already carved up.
Who maintains it, and for how long
The last thing the condition pins down is maintenance, and for the lifetime of the development. Paragraph 182 requires major-development SuDS to have “maintenance arrangements in place to ensure an acceptable standard of operation for the lifetime of the development”, and the national standards spell out who carries that. If the system serves a single property, maintenance stays with the owner unless a body agrees to adopt it. If it serves several units, an appropriate body has to adopt and maintain it, and a sewerage company can adopt SuDS under the sector’s adoption code.
This is not paperwork you can leave to the end. Whether the drainage is designed for adoption or for private management by the estate changes the specification: adoptable systems are built to the water company’s standards, with the access, manholes and construction that it will sign off. Deciding that late means redesigning, and redesigning drainage after the levels are set is expensive. A management-company estate, one of the warehouse and industrial estates we deliver, needs a maintenance plan and a designated maintainer from the outset. Where the permission includes a relevant pre-occupation condition, missing that evidence can delay condition discharge and occupation.
Where warehouse drainage goes wrong
The failures are the same ones every time, and every one of them traces back to treating the drainage strategy as a detail instead of the cost driver it is:
- The attenuation is priced off the hatched rectangle, not the storm calculation, so the tank comes in far bigger and more expensive than the tender allowed.
- Infiltration is assumed or dismissed without suitable site investigation and testing, so a potentially efficient destination is either lost or claimed without evidence, and the flood authority pushes back.
- The climate change uplift is left out, and the system is sized against today’s rainfall rather than the design life, which the standards do not accept.
- Water quality is forgotten, the scheme controls flow but not pollution, and the treatment train has to be squeezed into a layout that was fixed without room for it.
- Adoption is decided last, so a system built to private standards has to be reworked to adoptable ones, or the other way round, after the levels are already committed.
Build it into the package, early
The way to avoid all of that is boring and it works: treat the drainage strategy as the first thing you resolve on a warehouse plot, not the last. Commission the ground investigation and suitable infiltration testing before the layout is fixed, so you know whether the ground infiltrates. Use our percolation and soakaway resource only for early feasibility, then have the project designer specify the site testing and final design. Size the attenuation off the real discharge rate and the climate change allowance, not off a hopeful rectangle. Set the yard and slab levels so everything actually falls to the drains, which our drainage gradients reference covers. And decide the maintenance and adoption route at the start, because it changes what you build.
Do that and the drainage stops being the thing that ambushes the groundworks programme and becomes a designed, priced, buildable part of it. Leave it and it is the buried structure nobody budgeted for, discovered when the frame is already up.
Scoping a warehouse?
If you are scoping a warehouse or industrial unit and want the drainage strategy resolved before it becomes a surprise, that is the conversation we would rather have at the start. We deliver complete warehouse and industrial groundworks packages, drainage, attenuation, foundations, slab and external works, under a single point of responsibility, so the SuDS is sequenced with the rest of the job instead of fought over between trades.
Send us the site and any drainage information through work with us or request a proposal, and we will tell you honestly where the storage, the cost, and the programme risk sit before anyone commits to a number.
Rospower Projects is a specialist groundworks and civil engineering contractor working across the South East and the wider UK, with over 35 years of experience delivering drainage and external works packages for industrial, warehouse, and commercial developments. Contact us to discuss your project.
Related articles
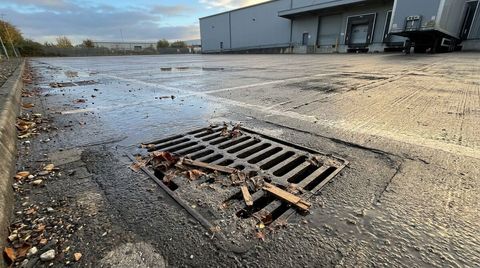
Check your yard drainage now, not in the first week of October
Autumn storms can expose accumulated problems in gullies, channels, interceptors and attenuation. A late-summer checklist for yards and estates.
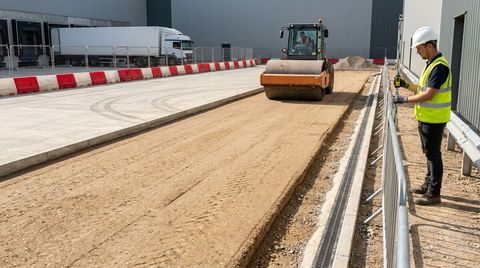
HGV yard compaction records: prove each layer before surfacing
What an HGV yard compaction record should capture before each layer is covered, from formation approval and material traceability to test locations.
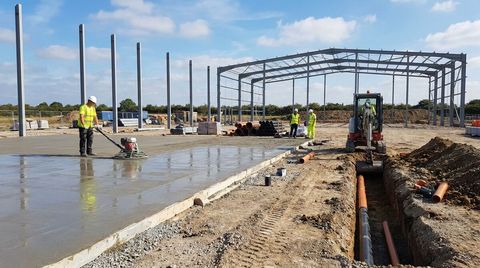
How long do warehouse groundworks take?
A realistic, stage-by-stage programme for warehouse groundworks, with typical durations and the ground, drainage and weather risks that move the date.