How long do warehouse groundworks take?
A realistic, stage-by-stage programme for warehouse groundworks, with typical durations and the ground, drainage and weather risks that move the date.
By Eddie Lyons, Construction director
Generated by your browser's built-in AI. May not be fully accurate.
“How long will the groundworks take?” is usually the first question a developer asks, and it gets the vaguest answer, because the honest one has conditions attached and nobody wants conditions on a programme. But a warehouse groundworks package does have a predictable shape, even though no two sites run to the same clock. Give me the ground investigation, the drainage strategy, and the size of the yard, and I can put a realistic programme against a scheme. What I cannot do is promise a number before any of that is known, and anyone who does is guessing to win the job.
The reason the date matters so much is that groundworks sit right at the front of the critical path. The steel frame waits on the foundations. The cladding waits on the frame. The date the unit can be handed over, marketed, and let sits downstream of work that happens in the first weeks of the job, in the ground, often in bad weather, on a plot with nowhere to store anything. A slip in the substructure does not stay in the substructure. It pushes the letting date, and for a speculative developer an empty unit costs more in lost rent every month than the groundworks contractor ever saved them on rates.
Two programmes, not one
It helps to stop thinking of “the groundworks” as a single block of time and split it into two. There is the substructure work that gets the site from a field or a cleared plot to frame-ready: earthworks, drainage, foundations, and the ground floor slab. That is the part the steel is waiting on, and it governs everything downstream. Then there is the external works: the service yard, hardstanding, kerbs, footpaths, and car park, most of which happens later, around and after the building goes up, once there is no longer a risk of the frame contractor’s cranes and deliveries chewing up a finished yard.
The two overlap with the rest of the build in different places, so a realistic programme sequences them separately. The substructure is your early risk. The external works is your late risk, the bit that gets squeezed when everything upstream has run late and the practical completion date has not moved.
The stages, and roughly how long each takes
Here is the rough shape of a groundworks package on a typical mid-size unit, a single shed or a short terrace of units. Treat these as realistic bands, not quotes. The actual durations come off the ground investigation and the drainage design, and they overlap heavily, so you do not add them up.
- Mobilisation and site set-up: around a week to get welfare, hoarding, site access and the compound in, and to establish the setting-out.
- Site clearance and enabling: a few days to a couple of weeks, longer if there are obstructions, existing slabs, or services to grub up and divert.
- Bulk earthworks, cut and fill: two to six weeks, and the single biggest swing item. A balanced cut and fill exercise that keeps material on site is quicker and cheaper than carting muck away, but only good ground data tells you which you are dealing with.
- Below-ground drainage and attenuation: three to eight weeks, usually running alongside the earthworks and foundations rather than after them. Foul and surface water to Approved Document H, plus the attenuation tank or crates the planning condition demands.
- Foundations: two to four weeks for pad foundations and ground beams on decent ground. If the ground investigation calls for piling, add the rig’s lead time and its own programme on top.
- Ground floor slab: two to four weeks including preparation, membrane, reinforcement, the pour in bays, and the cure. You cannot safely rush the cure to hit a date, and trying to is how floors end up cracked.
- External works and yard: several weeks at the back end, after the building is watertight, for the yard build-up, hardstanding, kerbs, and surfacing.
Add the overlaps up honestly and the substructure-to-frame-ready portion on a mid-size unit commonly runs somewhere between two and four months, with the external works adding several more weeks at the end. A small multi-let terrace can be quicker; a large distribution shed with deep attenuation and a big yard can be a good deal longer. The point of the bands is not the numbers. It is that the programme is built from the ground conditions and the drainage, and both have to be known before the number means anything.
What actually moves the programme
Five things move a groundworks programme more than anything drawn on the architect’s plan, and four of them live in the ground or the weather.
Ground conditions. This is the big one. Made ground, buried obstructions, a high water table, contamination that has to go to a licensed tip: any of them can turn a three-week dig into a two-month one. It is exactly why the ground investigation to BS 5930 is the first thing to commission and the worst thing to skip. A programme written without one is fiction.
Weather. Earthworks are weather-dependent in a way the rest of the build is not. You cannot compact wet cohesive material to specification, and a wet autumn can stop an earthworks operation for weeks, which is why the code of practice for earthworks treats it as a limiting factor rather than an inconvenience. Concrete has its own limits: in a cold snap you are into the precautions for cold weather concreting, and pours get delayed rather than risked. A winter start needs float in the programme that a summer start does not.
Drainage and the SuDS condition. The sustainable drainage requirement that comes through chapter 14 of the National Planning Policy Framework is not a box to tick. Restricting your discharge rate means storing water on site in a real buried structure, and if any of the drainage is to be adopted by the water authority, their approval sits on the programme too. Setting the yard and slab levels so everything actually falls to the drains, which our drainage gradients calculator covers, and sizing the attenuation properly, both have to be designed early or they hold the whole thing up late.
Utility connections. New power, water, and comms connections are ordered, not built by you, and the lead times sit with the network operators, frequently measured in months rather than weeks. The single most avoidable delay we see is a frame going up over a slab with no power on the way because the utility connections were left until someone remembered them. Apply on day one.
Information. The programme also moves when the design does. If the tenant’s racking loads land late and the slab specification changes, or levels get revised after the earthworks are half done, that is programme, and it is the one delay that is entirely within the project’s own control.
Where programmes actually go wrong
The delays are predictable because they are the same ones every time:
- The ground investigation gets skipped or skimped, and the unknown obstruction or made ground turns up halfway through the dig with the plant already on hire.
- Utility applications are left late, so the building is up and everyone is waiting on the network operator for power that should have been ordered at the start.
- The earthworks start in the wrong season with no weather float, and a wet month puts the whole job behind before the frame is even ordered.
- The SuDS and attenuation are treated as paperwork, then designed and priced late as the substantial buried structure they actually are.
- The slab cure gets compressed to claw back a slipped date, and the developer lives with a cracked or curled floor for the life of the building.
None of these are exotic. They are what happens when a groundworks package is priced and programmed as a formality instead of as the front of the critical path.
How to protect the date
If you want a programme you can actually hold, the moves are boring and they work:
- Commission the ground investigation before you fix the programme, not after. Everything downstream is priced and sequenced off it.
- Order the long-lead items on day one: the utility connections, the attenuation system, and any piling rig. These are the things you wait for, so start the clock early.
- Build weather float into the earthworks, especially for an autumn or winter start, so a bad month is absorbed rather than passed straight to the letting date.
- Let one contractor own the whole groundworks and external works package. When the drainage, foundations, slab, and yard are sequenced by one programme under one point of responsibility, the interfaces do not become arguments and the sequence does not fall between two trades. It is the same reason a single groundworks package tends to beat splitting the work on a small unit.
Need a realistic programme?
If you are scoping a warehouse or industrial unit and you want a realistic programme rather than an optimistic one written to win the job, that is exactly the conversation we would rather have at the start. We deliver complete warehouse and industrial groundworks and external works packages under a single point of responsibility, and we would rather tell you honestly where the weeks sit, and where the risk sits, before anyone commits to a date.
Send us the site and the ground information through work with us or request a proposal, and we will give you a programme built from the ground up, not one worked back from the date you were hoping for.
Rospower Projects is a specialist groundworks and civil engineering contractor working across the South East and the wider UK, with over 35 years of experience delivering external works packages for industrial, warehouse, and commercial developments. Contact us to discuss your project.
Related articles
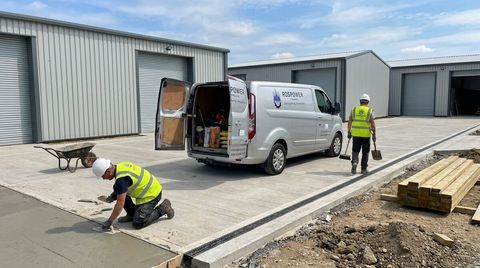
Small warehouse unit groundworks: why small isn't simple
Small industrial units aren't a shrunk-down big shed. Why the slab, drainage, and yard decide whether a small warehouse unit gets built and let on time.
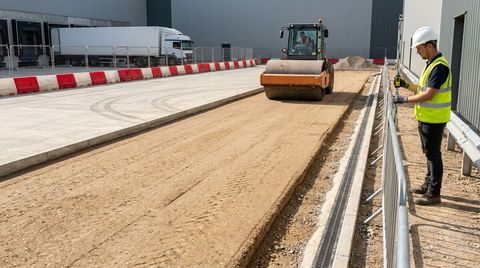
HGV yard compaction records: prove each layer before surfacing
What an HGV yard compaction record should capture before each layer is covered, from formation approval and material traceability to test locations.
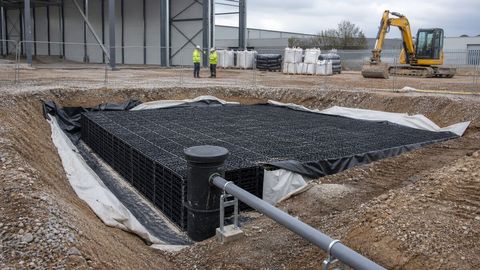
Warehouse SuDS and drainage: what planning requires in England
What England's planning system asks of warehouse surface water drainage: discharge hierarchy, runoff limits, attenuation storage and maintenance.