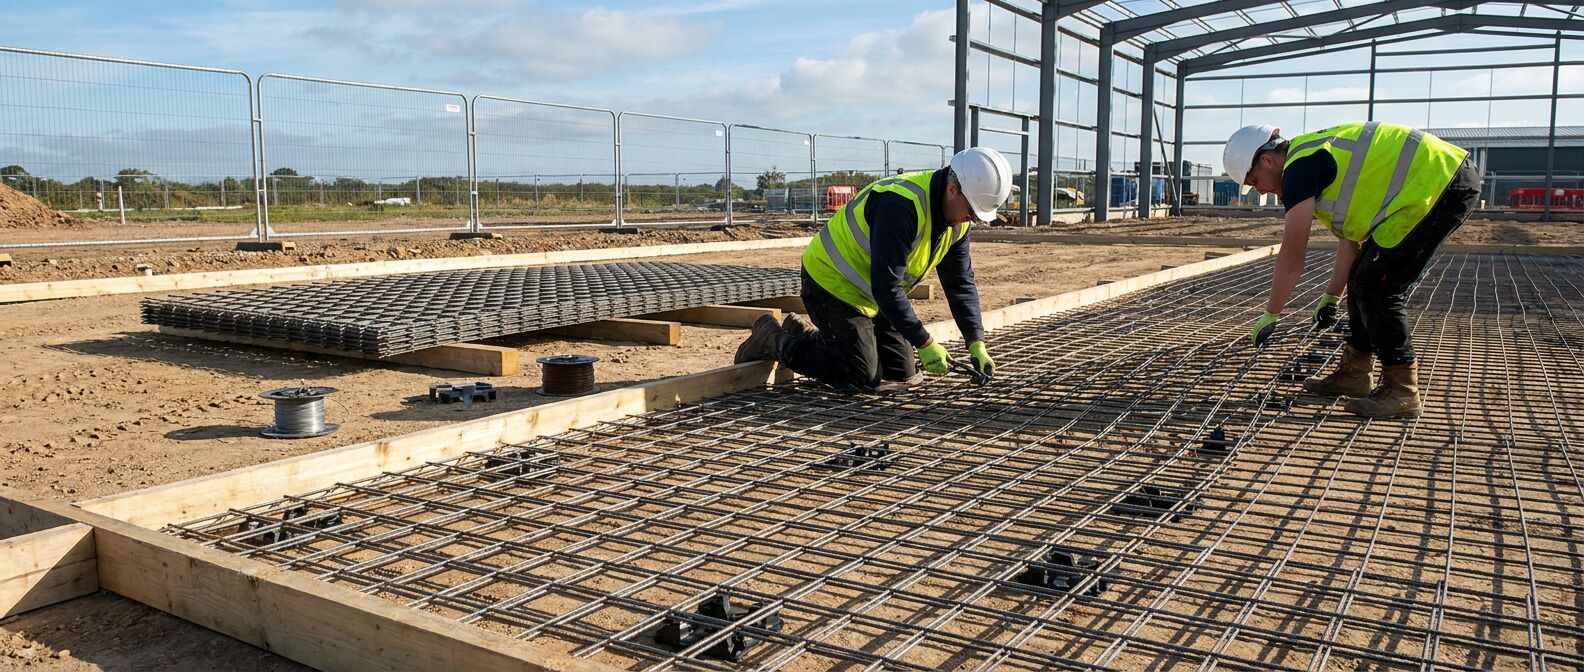
Reinforcement mesh take-off calculator
Estimate whole reinforcement mesh sheets, total purchased sheet area and delivery weight. Enter the sheet overlaps from the structural drawings so the layout reflects the project, not a generic rule.
A take-off is a quantity estimate prepared before ordering. A lap is the overlap between adjacent mesh sheets, while welded reinforcement fabric is the formal term used for factory-made reinforcement mesh.
Take-off checker, not structural design
Use the mesh designation, layers, orientation and lap dimensions stated on the engineer's drawings. This tool estimates full sheets and weight. It does not select reinforcement or decide lap lengths.
Mesh sheet calculator
A full-sheet grid is calculated across a rectangular slab. The result is conservative because it does not assume that every cut-off can be reused elsewhere.
Overlap measured along the sheet length.
Overlap measured across the sheet width.
How the sheet count is calculated
Each direction is treated as a row of overlapping sheets. Once the first sheet is placed, every additional sheet contributes its full dimension minus the stated lap.
Stock sheet
4.8m x 2.4m
The standard stock sheet area is 11.52 m². CARES publishes the table weight for this size.
Merchant sheet
3.6m x 2.0m
The standard merchant sheet area is 7.2 m². Its weight is calculated from the BS 4483 mass per square metre.
Formula used in each direction
1 + ceiling((required span - sheet span) / (sheet span - lap)), with one sheet where the required span already fits inside a single sheet.
Total grid sheets = sheets along the slab x sheets across the slab x layers. The order quantity then applies the optional extra allowance and rounds up to a whole sheet.
BS 4483 mesh weights
The selected mesh is highlighted. Figures are from the 2025 CARES guide table based on BS 4483:2025. Longitudinal means the main direction used in the designation, not simply whichever sheet edge looks longer.
| Mesh | Longitudinal wires | Transverse wires | Mass | Stock sheet |
|---|---|---|---|---|
| A393 | 10mm at 200mm | 10mm at 200mm | 6.16 kg/m² | 71.08 kg |
| A252 | 8mm at 200mm | 8mm at 200mm | 3.95 kg/m² | 45.50 kg |
| A193 | 7mm at 200mm | 7mm at 200mm | 3.02 kg/m² | 34.79 kg |
| A142 | 6mm at 200mm | 6mm at 200mm | 2.22 kg/m² | 25.57 kg |
| B1131 | 12mm at 100mm | 8mm at 200mm | 10.90 kg/m² | 125.05 kg |
| B785 | 10mm at 100mm | 8mm at 200mm | 8.14 kg/m² | 93.83 kg |
| B503 | 8mm at 100mm | 8mm at 200mm | 5.93 kg/m² | 68.26 kg |
| B385 | 7mm at 100mm | 7mm at 200mm | 4.53 kg/m² | 52.19 kg |
| B283 | 6mm at 100mm | 7mm at 200mm | 3.73 kg/m² | 42.97 kg |
| C785 | 10mm at 100mm | 6mm at 400mm | 6.72 kg/m² | 77.47 kg |
| C636 | 9mm at 100mm | 6mm at 400mm | 5.55 kg/m² | 63.88 kg |
| C503 | 8mm at 100mm | 5mm at 400mm | 4.34 kg/m² | 51.90 kg |
| C385 | 7mm at 100mm | 5mm at 400mm | 3.41 kg/m² | 41.18 kg |
| C283 | 6mm at 100mm | 5mm at 400mm | 2.61 kg/m² | 32.97 kg |
| D49 | 2.5mm at 100mm | 2.5mm at 100mm | 0.77 kg/m² | 8.97 kg |
Table weights use the 4.8m x 2.4m stock sheet. Merchant sheet weight is calculated from the published mass per square metre.
What the mesh letters mean
The selected family is highlighted. The letter describes the wire arrangement, not the slab application on its own.
A: square mesh
The same wire diameter and 200mm pitch in both directions. CARES describes this as the most widely used family.
B: structural mesh
More reinforcement in the longitudinal direction. Its orientation must follow the structural drawings.
C: long mesh
Main reinforcement in one direction. CARES notes that C fabrics are not normally held as stock and may need special ordering.
D: wrapping mesh
Light wire fabric used mainly for wrapping, fire protection and links rather than as a general slab mesh.
Laps, cover and support
A lap is the overlap between adjacent sheets that allows reinforcement continuity. It is a structural detail, so the calculator deliberately has no recommended default.
Take both lap directions from the drawing
End and side laps can differ, especially for B and C meshes. Entering one generic overlap in both directions can change sheet count and, more importantly, may not match the design.
Support mesh at the designed level
Concrete cover is the distance from the concrete face to the nearest steel. Mesh needs suitable spacers or chairs so it stays at the specified level during the pour.
Plan cuts before ordering
This full-sheet grid does not reuse cut-offs. A marked layout can reduce waste where an off-cut from one bay fits another, but every reused piece still needs the specified laps and orientation.
Delivery and handling checks
- CARES says welded fabric bundles are normally about 1.5 tonnes and must be lifted with suitable slings, not by the bundle ties.
- Confirm the delivery vehicle, lifting plan, set-down area and ground bearing capacity before the load arrives.
- Complete a delivery and handling risk assessment, agree a safe system of work and follow the supplier's handling instructions.
- Check the supplier's certification, mesh designation, grade and quantity against the schedule before fixing starts.
Sources
- BS 4483:2025 Current BSI specification for factory-made welded steel fabric reinforcement.
- CARES guide to welded reinforcement fabric Current mesh families, stock and merchant sizes, mass table, certification and handling guidance.
Both links were checked on 30 August 2026. The CARES table is reproduced for take-off use; project drawings and the supplier's schedule remain the controlling information.
Related resources
Rebar bending schedule calculator (BS 8666:2020)
Cutting lengths, bar weights, mandrel diameters, and lap lengths for UK steel fixers and RC subbies. Built around BS 8666:2020 shape codes with Eurocode 2 lap reference.
Aggregate & MOT Type 1 tonnage calculator
Work out the tonnage of MOT Type 1, sub-base, capping, sand, gravel, or topsoil by area and depth, with typical UK bulk densities, bulk-bag, and tipper-load counts.
CIS & self-employment tax guide for UK construction workers
Interactive take-home pay calculator, CIS deduction rates explained, and a self-employed vs limited company decision flow with real construction day rates.