Warehouse groundworks: who owns each package interface?
Build a warehouse package responsibility matrix for steelwork, drainage, thresholds and utilities before placing separate or combined orders.
By Connor Lyons, Commercial director, MRICS
Generated by your browser's built-in AI. May not be fully accurate.
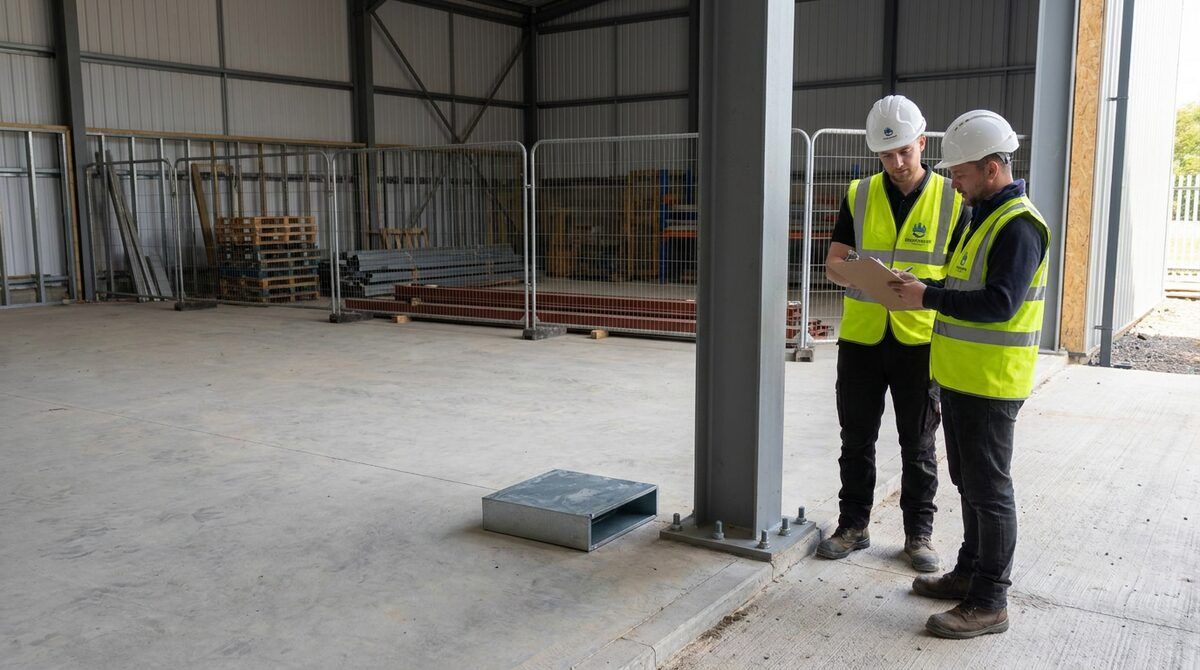
A steelwork order can include holding-down bolts while the groundworks order includes installing them. That still leaves questions: who supplies the template, whose drawing sets the position, who checks the survey and who deals with a discrepancy before the frame arrives?
These are package interfaces: places where one contractor’s work, information or evidence becomes another contractor’s starting point. Buying a combined package can reduce the number of commercial handovers. It does not remove the physical interfaces. Buying separate packages can work too, provided those handovers are defined and managed.
This is a procurement guide for warehouse clients, project managers and commercial teams. Its practical output is a responsibility matrix to complete with the appointed designers and contractors before orders are placed. It is not a model contract or an allocation of anyone’s statutory duties.
Divide the responsibility, not just the drawing
A coloured scope drawing is useful, but it usually shows where work stops rather than everything needed to finish it. At a building entrance, the slab, door, threshold, channel and external pavement may each sit in a different package. Five coloured areas do not tell the site team which level controls the junction.
For each interface, separate these questions:
- Who provides the design information and its revision?
- Who supplies each component, including accessories?
- Who installs, protects and temporarily supports it?
- Who checks the completed work against the specified criteria?
- Who records the release for the next activity, within their authority?
- Who keeps the evidence and updates the final drawing?
An entry such as “by others” is not a resolved allocation. Name a package or appointed role. If the appointment has not been made, identify the person responsible for procuring it and the date the answer is needed.
Use one row for one handover
Start with the interfaces that can prevent follow-on work or become hidden. The following is an enquiry template, not a prescribed division of duties. Complete the proposed allocation with each tenderer and incorporate the agreed scope into the relevant contract documents.
| Interface | Information to identify | Responsibility to agree | Evidence before the next activity |
|---|---|---|---|
| Foundation to steel column | Base detail, bolt layout, template, setting-out datum and revisions | Bolt/template supply, fixing, survey, protection and discrepancy review | Survey and inspection references, plus recorded disposition of deviations |
| Slab to loading door | Threshold section, door geometry, level and drainage detail | Coordination of the door, slab edge, weathering and external work | Coordinated detail and check of the constructed junction |
| Rainwater outlet to below-ground drain | Outlet positions, connection detail and pipe references | Final connection, temporary protection, inspection and testing | Connection record tied to the identified outlet and drain |
| Duct to utility equipment | Provider requirements, route, entry and termination detail | Duct installation, proving, sealing and specialist connection | Required inspection/proving evidence and provider acceptance where applicable |
| Finished surface to chamber cover | Cover specification, finished levels and pavement detail | Temporary cover, final adjustment, surrounding construction and protection | Level and installation check before surfacing is released |
Add columns for the proposed owner, confirming party, response date and outstanding question. Keep the evidence reference separate from the decision: a survey may exist without the designer having reviewed an out-of-position bolt.
Give the matrix a controlled information basis
Every row needs an identifiable drawing, specification, supplier requirement or query response. Include revision and status. “Latest drawing” is not enough when two teams downloaded different versions on different days.
Check that related documents describe the same junction. A drainage layout may show a channel in one position while the architectural entrance detail places it elsewhere. The matrix should expose that conflict and name the route for resolving it. It should not choose a design on behalf of the appointed designer.
For projects in Great Britain, HSE’s CDM guidance for designers explains that preparing or modifying designs can bring designer duties, including coordination and sharing information. A contractor should not treat an improvised site detail as a harmless commercial clarification if it actually changes the design.
Compare combined and split packages on the same basis
A combined civils package can simplify order administration and make sequencing within that package easier to coordinate. It may still depend on a steelwork supplier, drainage designer, utility provider or tenant fit-out team. Ask the combined bidder to name those dependencies rather than assuming its quotation covers them.
Separate packages may suit specialist procurement, available capacity or a client’s existing arrangements. The comparison then needs an explicit allowance for interface management, shared access, survey work, protection and follow-on attendance. Identify who holds each allowance so it is neither omitted nor counted twice.
For a specialist foundation package, our piling tender brief guide sets out a focused return covering design inputs, working platform duties, testing and close-out.
Do not assign a percentage saving to either route without project evidence. Compare the returned scope and management arrangement first. Then assess the price, capability, programme and residual uncertainty using the same information for both options.
Work through a disputed boundary before award
Consider this fictional example. The warehouse door supplier includes the door but excludes the concrete threshold. The civils tender includes an external apron but stops at the cladding line. The slab tender excludes drainage channels. None of those statements proves who has priced the complete entrance junction.
The clarification should ask for a coordinated section identifying the threshold, channel, slab edge, apron and weathering interfaces. Record the designer responsible for that detail. Ask the affected tenderers to confirm supply, installation, protection and checking against the same revision. Then record the price and programme effect of the agreed allocation.
The answer is not simply to write “civils contractor to coordinate” across all three returns. Coordination needs authority, inputs and a defined scope. If the appointment includes design work, state that work explicitly rather than hiding it inside an attendance item.
Turn allocations into usable handover points
Before construction, transfer the agreed interfaces into the programme and inspection arrangements. State what must be available before the next gang starts and what happens if the evidence is missing. Our inspection and test plan builder can organise those project-specific checks; it does not create acceptance criteria.
Keep commercial allocation separate from site health and safety management. HSE’s principal contractor guidance describes the duty to plan, manage, monitor and coordinate the construction phase. A subcontract responsibility matrix supports communication but does not replace the construction phase plan or transfer that duty through a spreadsheet.
At handover, retain the final matrix with the relevant surveys, test records and accepted changes. Close each open question with a reference and a decision, not a coloured cell alone. The next contractor should be able to identify what is ready, what remains restricted and which information controls their work.
For a warehouse groundworks enquiry, send the scope drawing together with the interface questions. A contractor can price a named responsibility. An unnamed gap will still need an answer when the work reaches it.
Connor Lyons is the commercial director at Rospower Projects and a Member of the Royal Institution of Chartered Surveyors. Read more on our about page or contact us about an upcoming package.
Related articles

HGV yard tender brief: make contractor quotes comparable
A practical HGV yard tender brief covering design inputs, operating needs, drainage, live access, quantities, exclusions and unresolved decisions.

HGV yard compaction records: prove each layer before surfacing
What an HGV yard compaction record should capture before each layer is covered, from formation approval and material traceability to test locations.
Warehouse SuDS and drainage: what planning requires in England
What England's planning system asks of warehouse surface water drainage: discharge hierarchy, runoff limits, attenuation storage and maintenance.