Food factory wash-down areas: establish the drainage route first
Scope an external food-factory wash area around the drainage destination, process water and consent evidence before specifying its civil works.
By Eddie Lyons, Construction director
Generated by your browser's built-in AI. May not be fully accurate.
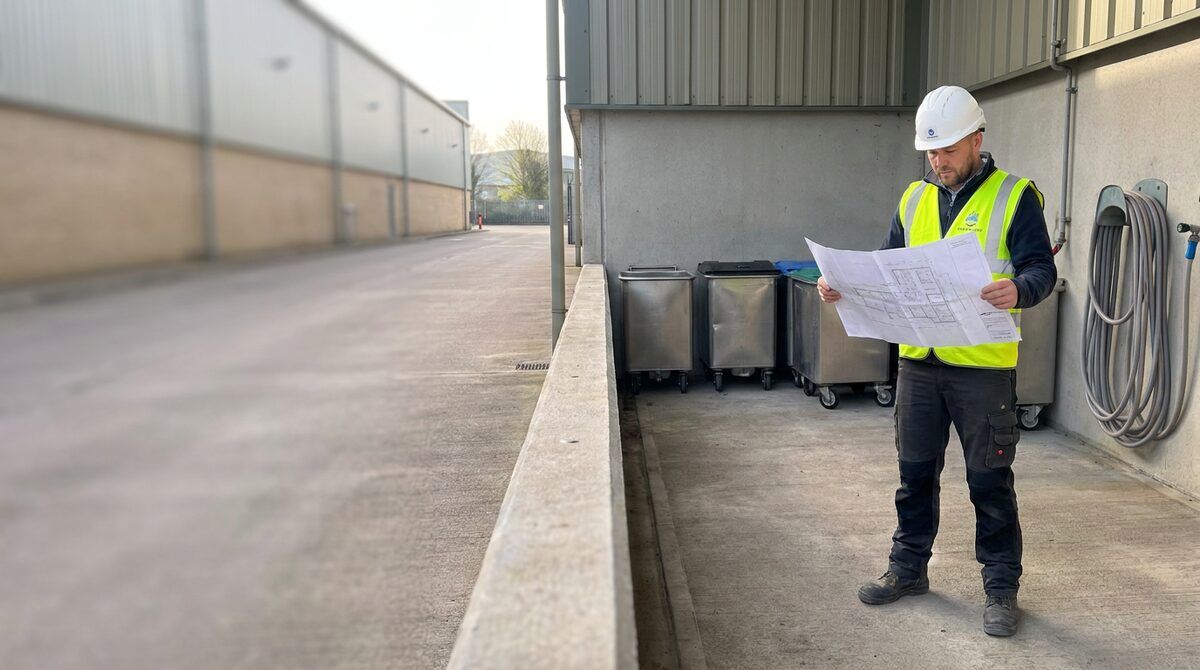
A wash area can look finished while its most important question remains unanswered: where does the dirty water go? A new channel, a smooth concrete base and a nearby manhole are not evidence that the proposed discharge has an acceptable destination.
For a food factory’s external wash area, start with the process and the drainage route. This guide covers the brief for civil works in England: what the operator should describe, what the survey needs to establish and what remains subject to specialist design and permission. It does not specify an internal food-production floor or size a treatment system.
Describe the wash before drawing the bay
Ask the operator what will be washed, how often and with what equipment. A bin-cleaning area, a vehicle wash and a production-equipment wash can have different contaminants and operating patterns. Do not use “wash-down” as if it were a specification.
Record the items, cleaning products, expected water use and peak operating period. Ask the operator for the basis of those figures: equipment data, metered observations or a stated estimate. Identify possible food residues, fats, oils, solids and cleaning chemicals, rather than assuming that clear-looking water is clean.
Capture the normal process and foreseeable changes. A bay intended for occasional bin washing may later be used for larger equipment or different chemicals. The brief should identify who reviews such a change before it alters the drainage or treatment demand.
Prove where the existing drains lead
Obtain a drain plan showing routes, types, flow direction and discharge points. Where records are uncertain, commission appropriate tracing or survey work. The colour of a cover, an old label or a pipe running towards a sewer is not a complete connection record.
The Environment Agency’s pollution-prevention guidance covers contaminated wash water, drain plans and permission for discharge to foul or combined drains. It warns against allowing contaminated water into surface-water drainage. It also notes that detergents can prevent oil separators from working properly. An interceptor is therefore not a default answer to an undefined cleaning process.
Give each proposed connection an evidence status: verified, partly traced or unknown. Show the survey limits and any inaccessible section. Ask the drainage specialist what further evidence is needed; do not turn an untraced route into a confirmed outfall on the tender drawing.
Treat the discharge enquiry as its own workstream
For a proposed public-sewer discharge, identify the sewerage undertaker and the operator’s wastewater retailer. Start the trade-effluent enquiry with the process information and proposed drainage arrangement, not merely an address and a requested pipe diameter.
Thames Water’s trade-effluent guidance, for example, explains that consent is needed before discharging trade effluent to its public sewer and that consent can impose conditions and limits. It describes applications through the wastewater retailer and the possibility that an alternative disposal route will be needed. That is an example of an undertaker’s process, not a guarantee that another undertaker will accept the same application or discharge.
Check the existing permission rather than assuming it covers a new bay, changed process or different occupier. Record the applicable conditions, responsible operator and any outstanding application or variation. A physical connection and permission to use it are separate matters. Other environmental authorisations may also apply to the operation; obtain advice for the actual site.
Build an enquiry pack the operator can answer
The following checklist is a practical information request, not a substitute for the undertaker’s application form or a designer’s specification.
| Brief section | Information to assemble | Question to resolve |
|---|---|---|
| Activity | Items cleaned, process steps and operating periods | Does the proposed arrangement cover the actual use? |
| Water | Equipment flow data, duration, estimated volume and basis | What are the normal and peak inputs? |
| Contaminants | Product information and expected residues | What assessment or sampling is needed? |
| Drainage | Survey references, routes and proposed connection | Is the destination established and suitable for consideration? |
| Weather | Exposed area, surrounding runoff and proposed separation | What happens during rain as well as washing? |
| Operation | Cleaning, inspection, emptying and fault response | Who maintains each part and how is access retained? |
| Permissions | Current consent or application references and unresolved conditions | What must be decided before operation starts? |
Keep missing information visible. If the water use is only an estimate, label it and assign an owner to confirm it. Ask specialists to state which parts of their proposal depend on that assumption.
Commission containment and treatment together
The civil layout and the process equipment need a common design basis. Ask the appointed designer to define the collection area, levels, perimeter details, drainage components and interfaces with any treatment or storage arrangement. Include access for inspection and maintenance in that discussion.
Check how the bay meets neighbouring surfaces. Can runoff bypass the collection area through the entrance? Could rain from a larger yard enter the system? Will vehicles damage a channel or prevent access to a component? These are questions for coordinated design, not reasons to prescribe a stock bund height, channel size or separator class.
Agree the response to equipment failure, an unplanned spill or loss of the intended disposal route. The operator should know when washing must stop and whom to contact. A future maintenance instruction is of little use if the physical layout prevents the equipment from being isolated or serviced as intended.
Separate construction water from operational wash water
Building the bay creates its own temporary water and pollution risks. The proposed permanent discharge arrangement does not automatically authorise concrete washout, construction runoff or water from excavations.
Include temporary collection and disposal responsibilities in the construction brief. If the work connects into a live system, plan the isolation, connection checks and handback with the operator. Our service tie-in readiness guide covers that separate shutdown decision. Do not compress it into a line saying “connect to existing”.
Hand over the route, not just the concrete
Before the wash area is put into use, assemble the as-built drain plan, connection and commissioning evidence, operating instructions, maintenance arrangements and applicable permission documents. Identify who reviews the completed arrangement and who authorises operation under the site’s procedures.
Walk the finished bay with the people who will use and maintain it. They should be able to identify the intended wash area, the water route, the equipment that needs attention and the response to a problem. Keep that information accessible when shifts or contractors change.
Rospower Projects’ food facility groundworks service covers the civil interfaces around operating facilities. For an external wash-area enquiry, provide the process brief and verified drainage information alongside the layout. The useful starting point is a known activity and an evidenced destination, not a guessed connection.
Eddie Lyons is the construction director at Rospower Projects. Read more on our about page or contact us to discuss an external works package.
Related articles
Concrete delivery tickets: check the order and record discrepancies
Compare ready-mix delivery information with the controlled order, record discrepancies and preserve a clear link between each load and its placement.
Warehouse floor brief: define the loads first
A warehouse floor brief for tenants, racking and equipment suppliers: record load cases, layouts, movement, joints, interfaces and missing inputs.
Cut-off saw dust controls: brief the task before cutting
A supervisor's briefing for cut-off saw work: reduce cuts, set dust suppression and RPE, brief the work area and stop if controls fail.