Warehouse floor brief: define the loads first
A warehouse floor brief for tenants, racking and equipment suppliers: record load cases, layouts, movement, joints, interfaces and missing inputs.
By Eddie Lyons, Construction director
Generated by your browser's built-in AI. May not be fully accurate.
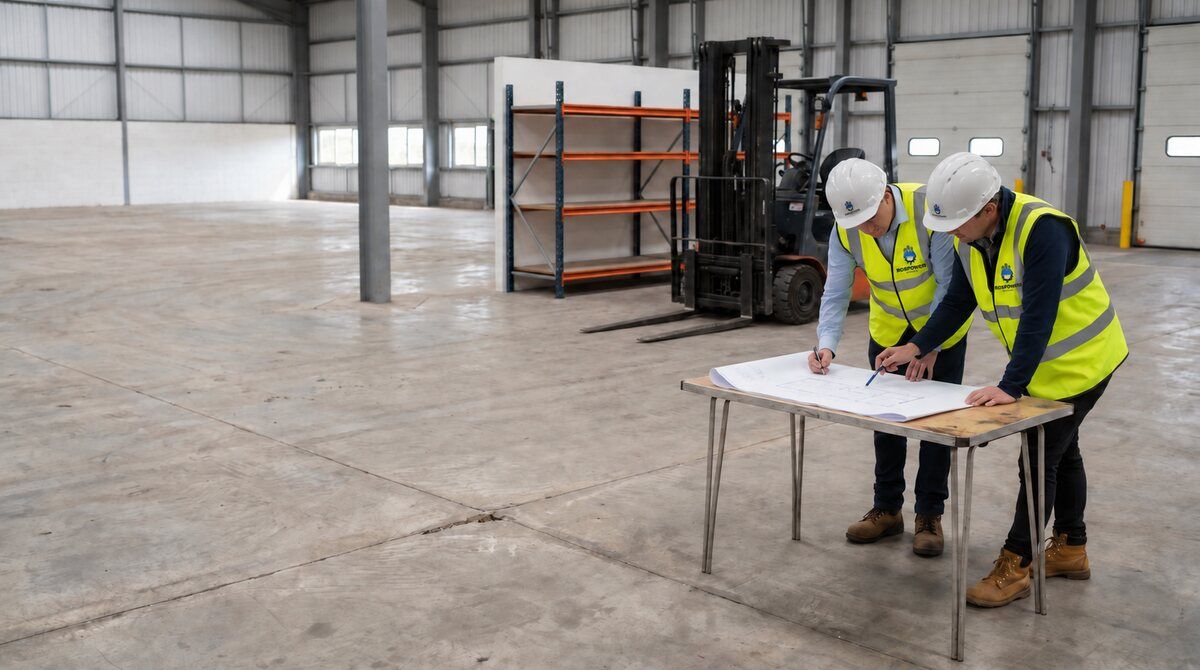
“Warehouse floor, suitable for forklifts and pallet racking” leaves the designer guessing. It does not say which rack system is proposed, what the support reactions are, what equipment will travel through each aisle, how it will turn, or what the tenant may change later. If those inputs arrive after the slab design is fixed, the project may be comparing against the wrong brief.
The useful task before design is to bring the end user, racking supplier, materials-handling equipment supplier and floor designer around one schedule of confirmed information and open questions. This article is about gathering those inputs. It does not prescribe a slab thickness, reinforcement, concrete mix, load limit or flatness class.
Describe the operation, not just the building
Begin with the warehouse use the tenant expects at opening and the changes that are reasonably foreseeable during the building’s intended life. Record the goods and typical handling units, storage pattern, pallet types, stacking approach, number and layout of aisles, loading and despatch points, picking areas, charging areas and any production or packing zones.
Identify who is supplying each item. The tenant may describe the workflow, the racking supplier the rack configuration and reactions, the equipment supplier the truck data and operating requirements, and the designer the design criteria and verification route. If a decision is provisional, name the person who will confirm it and the date by which it is needed. A vague note such as “tenant to confirm” is an unresolved risk, not a design input.
The Concrete Society’s public overview of ground-supported floor design explains that industrial floor design considers different load forms, including point, line and uniformly distributed loads, alongside serviceability matters such as deflection and joint load transfer. A total pallet weight or an average load per square metre cannot replace the actual supplier and operating information the designer requests.
Request the racking information from its supplier
The floor designer needs the intended rack arrangement, not only the total storage capacity. Ask the racking supplier for a current layout and the technical information the floor designer specifies. Depending on the system, that may include upright locations, baseplate dimensions, support reactions, anchorage requirements, rack height and bay configuration, plus any special areas such as drive-in or push-back storage.
Mark the rack layout against the building grid, columns, joints, doors, dock areas and service routes. Confirm which layout is a design basis and which is an option. If the tenant may later alter aisle widths, rack height, beam levels or storage type, record that possibility for the designer to assess rather than assuming every future arrangement is covered.
Do not treat the racking supplier’s load figure as a floor capacity certificate. The racking design and the floor design are connected but distinct. The appointed designers should confirm what information they need, how the support and anchorage conditions are assessed, and what changes require review.
Identify the actual handling equipment
“Forklift” covers a range of equipment and operations. Ask the tenant and supplier to identify planned makes or types, loaded operating conditions and intended routes. The floor designer may need the supplier’s wheel or axle data, contact details, turning and braking behaviour, or other characteristics they specify for the proposed machine. Ask the supplier for the relevant data sheet rather than estimating loads from a vehicle’s name or nominal capacity.
Include specialist equipment if it is part of the operation: very narrow aisle trucks, reach trucks, order pickers, automated guided vehicles, conveyors, pallet movers, mobile access platforms or maintenance plant. Identify where each item will travel, turn, stop, charge, cross joints or interact with dock levellers and ramps. Supplier information should describe the actual equipment and operating configuration proposed, not a generic class selected for tender convenience.
The circulation plan matters too. Mark aisle widths, turning areas, goods-in and despatch routes, charging or service points, and any zones with pedestrian interaction. Equipment suppliers and the tenant should confirm operating assumptions; the designer determines which of those are relevant to the floor design and surface requirements.
Set out joints, openings and interfaces
Bring the proposed floor layout together with the building structure and services before the design is frozen. Show columns and bases, pits, trenches, service ducts, drainage channels, dock levellers, thresholds, construction joints, movement joints and changes in floor level. Confirm which party designs and coordinates each interface and which details need a design review before installation.
Ask the tenant and equipment suppliers whether the layout has special requirements around joint positions, transitions, charging equipment, conveyor supports or fixed machinery. The appointed floor and structural designers should assess the implications. Do not promise that a joint can be moved or omitted without their review.
Surface regularity is a separate input from structural loading. If the proposed equipment or operating layout depends on a stated floor regularity, record the zones, relevant equipment data, measurement method, acceptance criteria and responsible designer. The Concrete Society’s floor surface regularity guidance explains that TR34 flatness specifications apply to nominally horizontal floors; a floor designed to falls needs a different assessment method. Do not copy a flatness requirement from another project without confirming that it suits the floor geometry and use.
Give the designer the ground and build-up information
The floor designer needs the available ground investigation, formation information, proposed sub-base and floor build-up, restraint conditions, groundwater or contamination constraints where relevant, and any construction sequencing that could affect support. Identify missing surveys and assumptions in the brief. Ask the appointed designer to set required investigation, design criteria and construction acceptance checks for the project.
Record temporary and construction loads separately from the final operating use. During construction, the floor or its supporting layers may be exposed to concrete wagons, pumps, MEWPs, stored reinforcement, temporary racking or other plant. The project team should agree whether those operations are permitted and what conditions apply; do not assume a finished-floor design automatically covers every construction activity.
Use one information schedule
The following table can be added to the project brief. Use “confirmed”, “provisional”, “not supplied” and “not applicable” consistently, and name an owner for every open item.
| Input | Supplied by | Designer’s response or open action |
|---|---|---|
| Tenant use and operating changes | Tenant or operator | Confirm the design use and future-change assumptions |
| Racking plan and support data | Racking supplier | Confirm the required reactions, anchorage and interface information |
| Handling equipment data | Equipment supplier | Confirm which operating and contact data are required |
| Aisle, traffic and storage layouts | Tenant with suppliers | Resolve layout conflicts and identify special zones |
| Floor geometry and interfaces | Architect, structural and services designers | Coordinate columns, pits, joints, ducts, drains and thresholds |
| Ground and formation information | Client and ground investigation consultant | Identify missing investigation and design assumptions |
| Regularity and acceptance requirements | Tenant, suppliers and appointed designer | Agree zones, test method, criteria and acceptance route |
| Construction and temporary use | Principal contractor and project team | Confirm permitted plant, load cases and protection requirements |
A simple example of why the schedule matters
Consider two tender returns for a new warehouse. In the first, the tenant has supplied a current rack layout and the selected equipment supplier has provided the requested operating data. In the second, the brief only says “pallet racking and forklifts”, with rack layout and machine selection to follow. The second tender has to carry assumptions or exclusions that the first may not need.
That does not make one bidder better or worse. It means the client should compare the stated design basis, price inclusions, allowances and outstanding information before choosing. If the tenant changes the racking or equipment after design, log the change and ask the designer to assess its effect before treating the revised layout as approved.
Close the brief before the design is locked
Before the floor design proceeds, confirm which inputs are approved, which remain provisional, who has the action and what decision date protects the design and procurement programme. Ask the designer to identify the assumptions that control the design and the review needed if they change. Keep the final tenant, racking and equipment information with the issued design and the construction records.
The warehouse groundworks package may include earthworks, floor slabs, drainage, dock interfaces and external hardstanding. Our warehouse and industrial groundworks service explains the broader scope, while the small warehouse groundworks guide covers the delivery constraints on compact multi-let developments. For a project-specific floor brief, start with the tenant and supplier information, then let the appointed designer set the engineering requirements.
Use the tenant, racking and equipment information to confirm the scope with the appointed designer before the floor design is fixed. See our warehouse groundworks service or contact Rospower Projects to discuss the civil engineering scope.
Eddie Lyons is the construction director at Rospower Projects. Read more about the team on our about page or contact us to discuss an upcoming project.
Related articles

Concrete delivery tickets: check the order and record discrepancies
Compare ready-mix delivery information with the controlled order, record discrepancies and preserve a clear link between each load and its placement.
Food factory wash-down areas: establish the drainage route first
Scope an external food-factory wash area around the drainage destination, process water and consent evidence before specifying its civil works.

Cut-off saw dust controls: brief the task before cutting
A supervisor's briefing for cut-off saw work: reduce cuts, set dust suppression and RPE, brief the work area and stop if controls fail.